CallCall 07825 205657
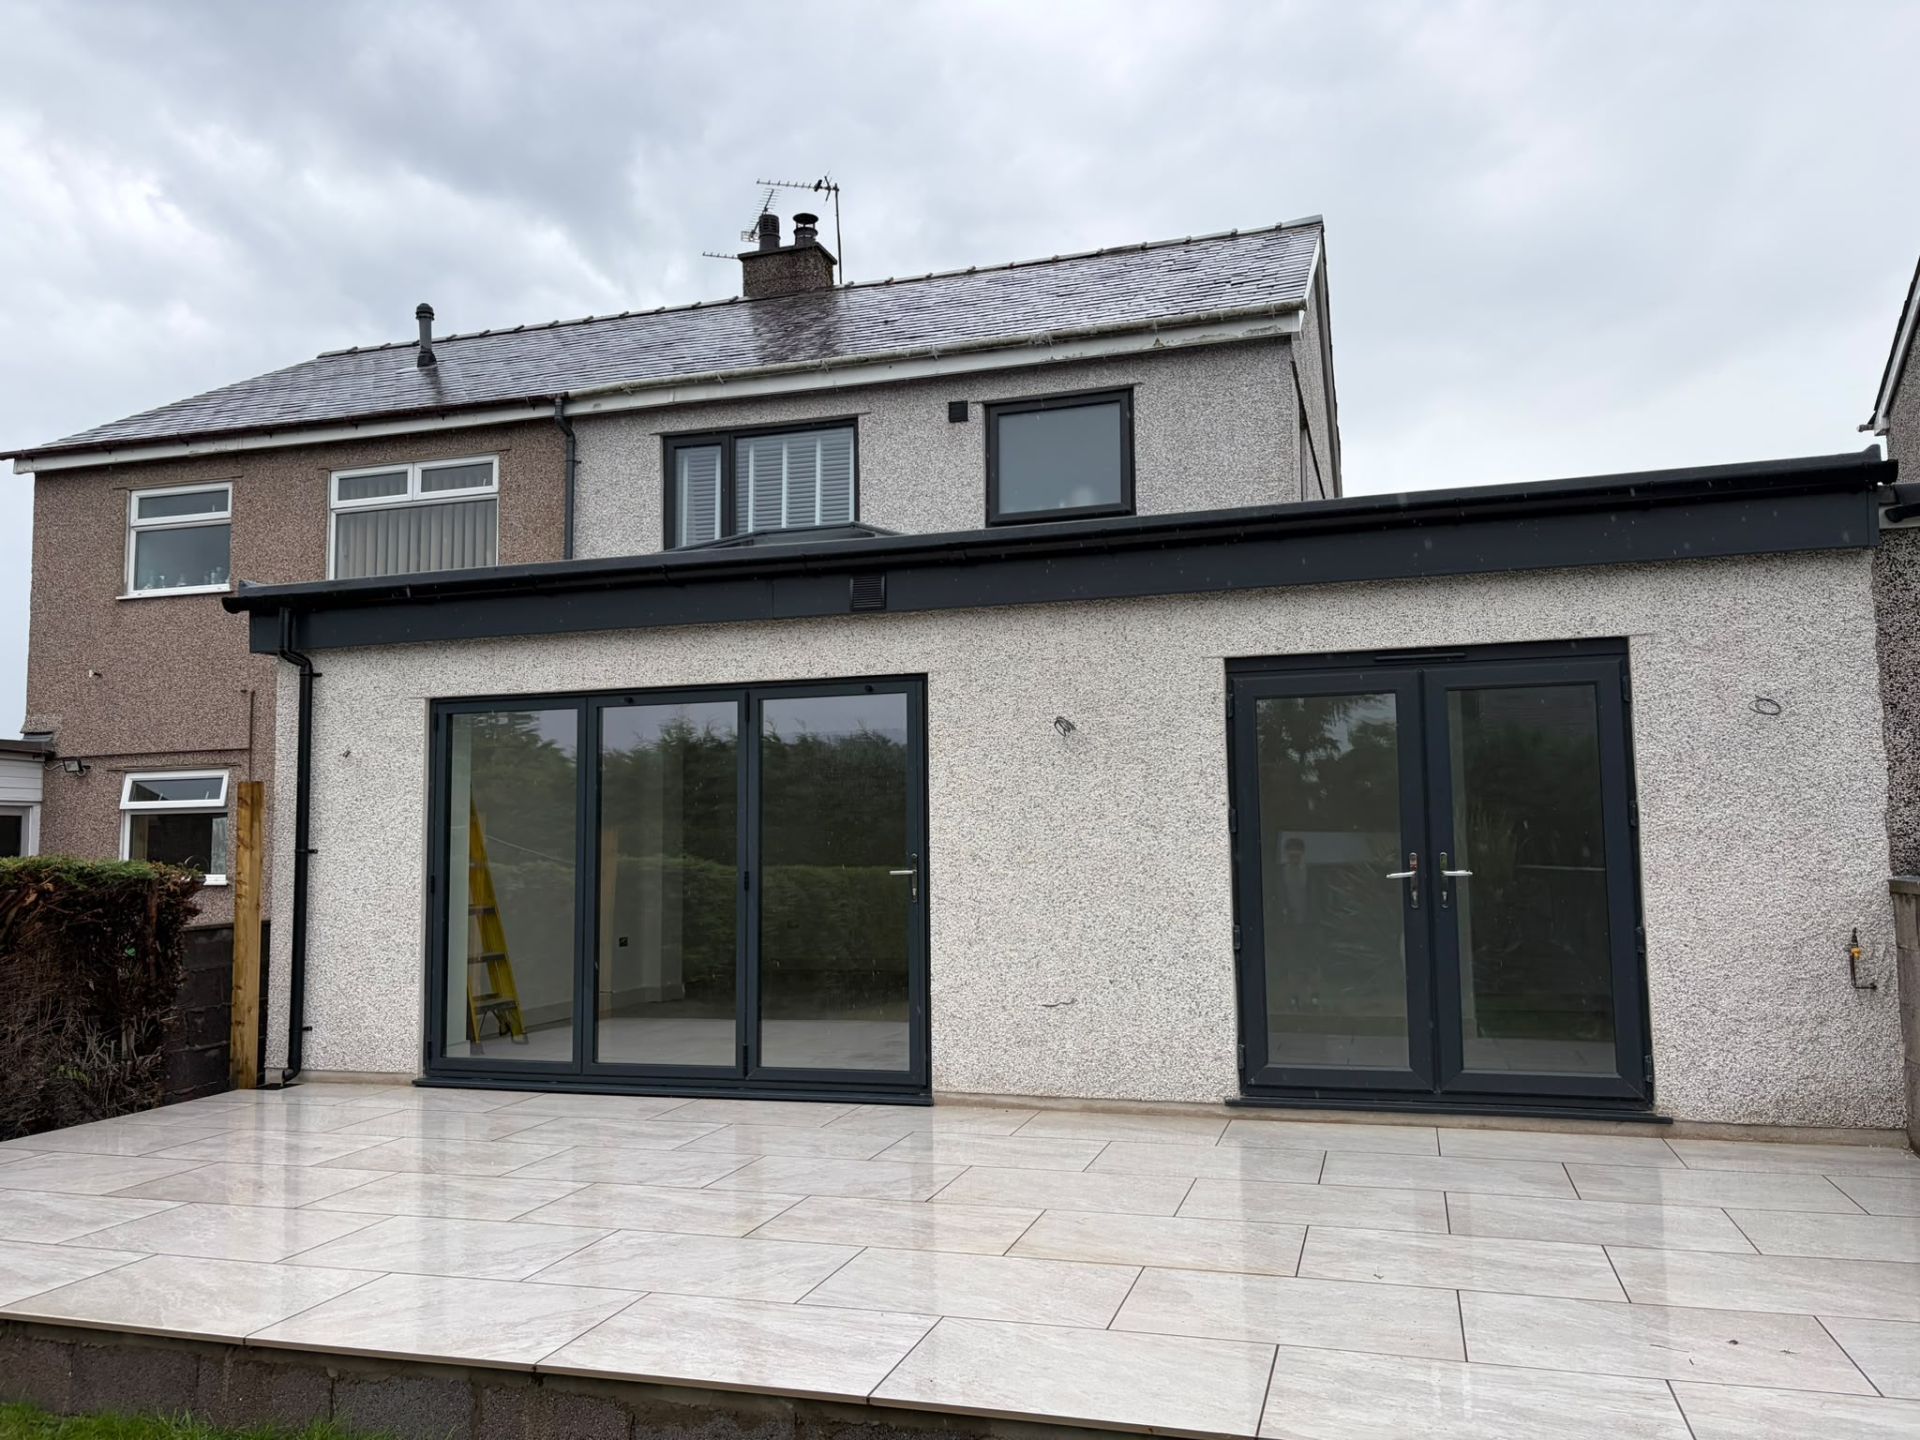
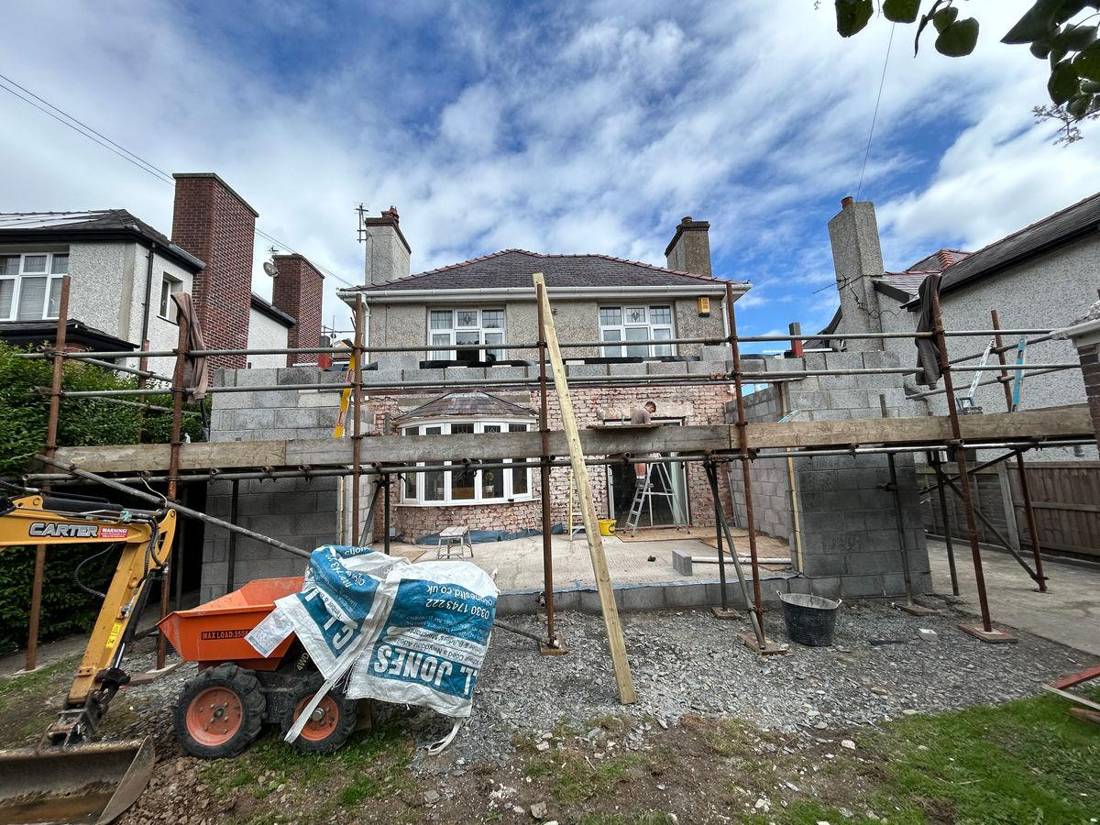
Single-storey rear extension with bi-fold doors, built by Gwynedd Construction

Home/Services/House extensions

House extensions in Gwynedd and Anglesey

More room, without moving house. Single-storey, side and two-storey extensions from a local team in Pontrug, just outside Caernarfon.

5.0


on Google · 100% recommend us on Facebook

  • 15+years in construction
  • Oneteam, groundwork to plastering
  • Freewritten estimates
  • Localbased in Pontrug, Caernarfon
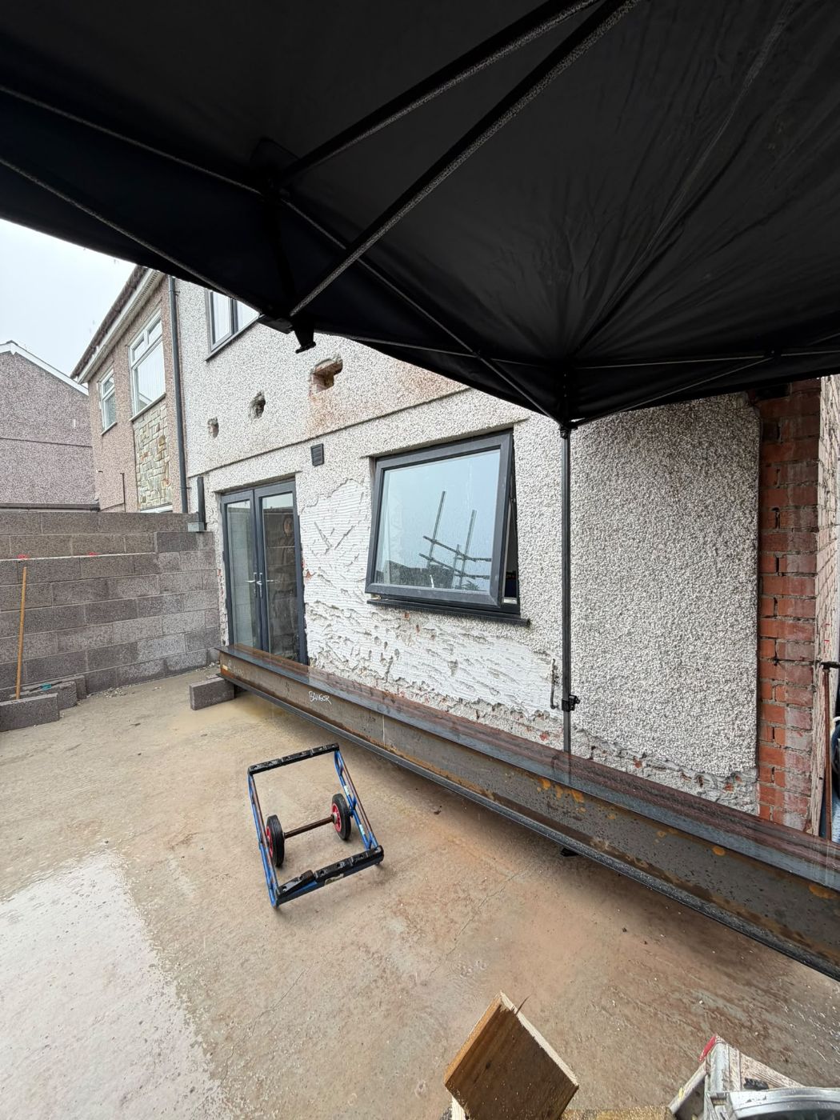
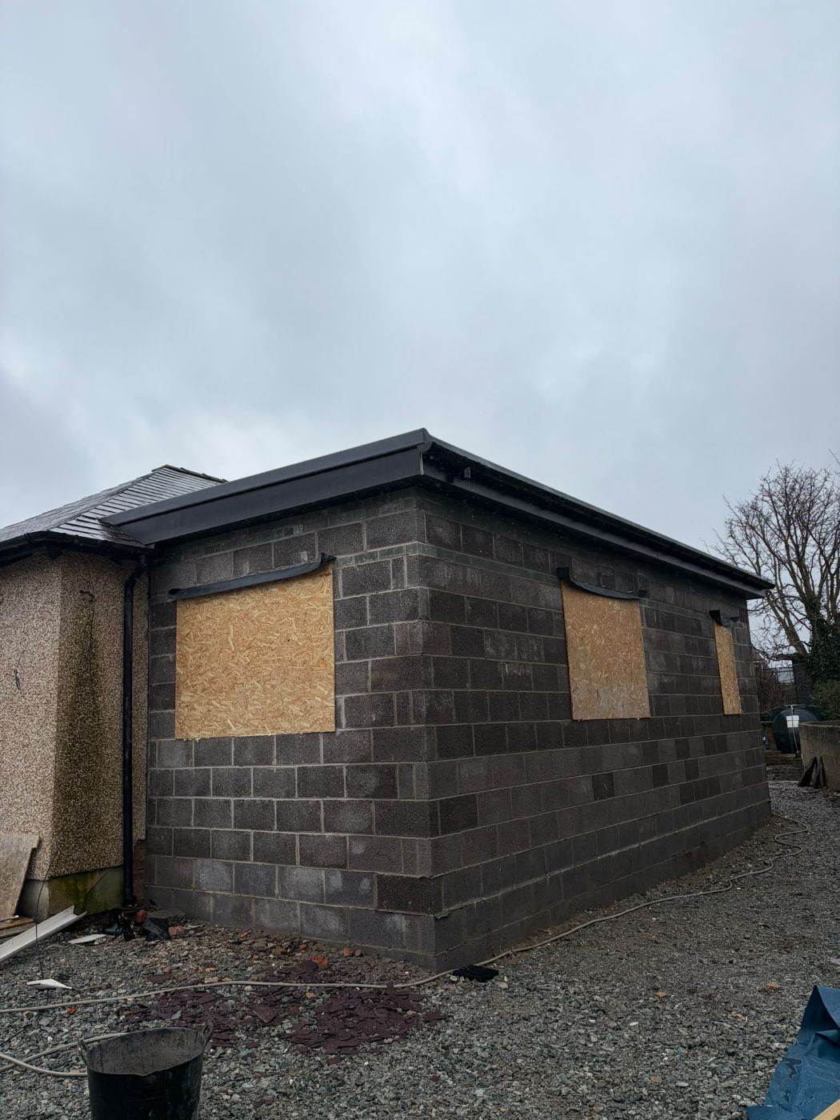
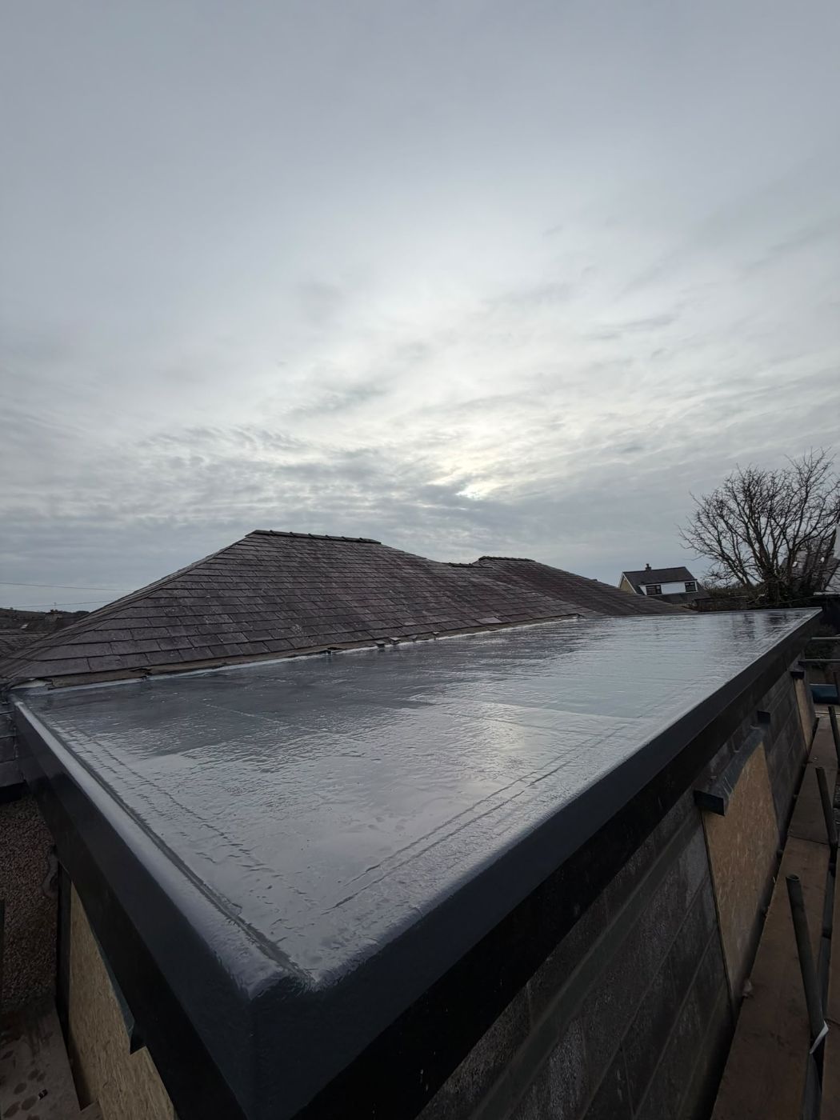
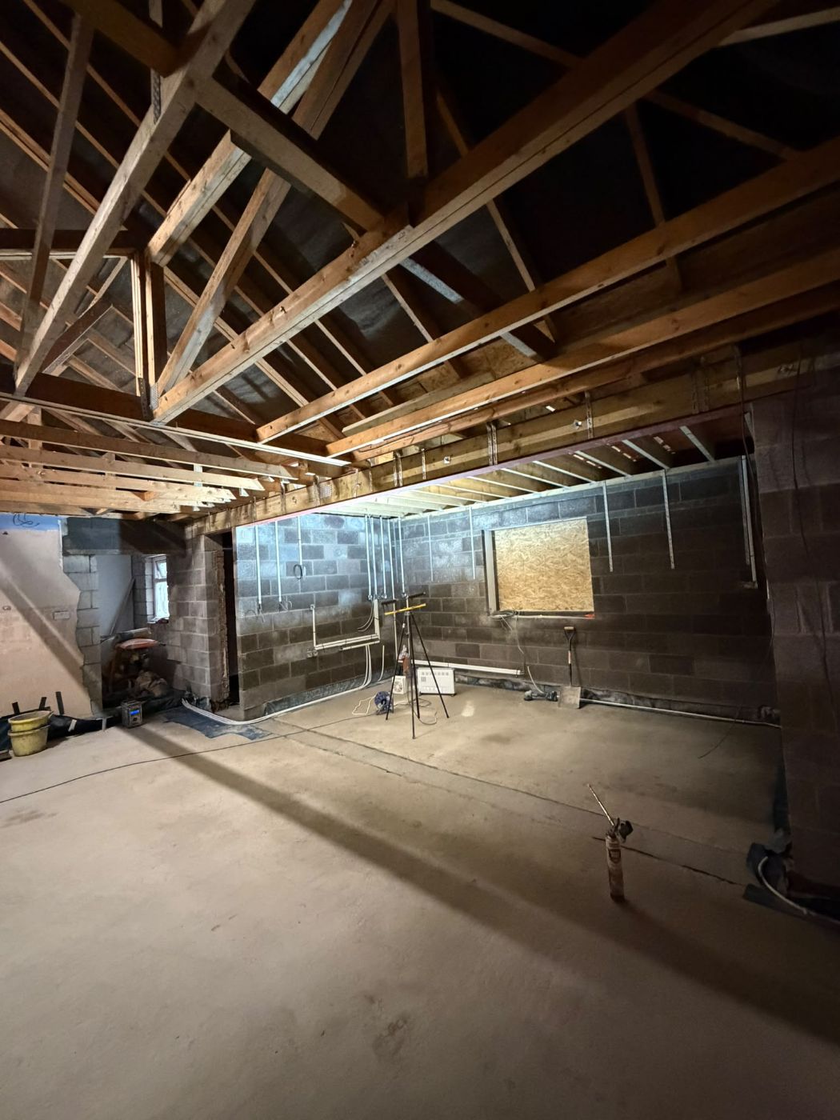
Rear extension shell built in blockwork, before the roof goes on New GRP flat roof on a single-storey extension Steel beams and joists in a new extension
15+years in construction
Extension builders

One team. First trench to last coat.

We build extensions for homes across Gwynedd and Anglesey, from our base in Pontrug, just outside Caernarfon.

Our own team digs the footings, builds the walls, puts the roof on, fits the steels and plasters the inside. So one local company is answerable for your extension from start to finish. Gwynedd Construction Ltd has been building in North Wales as a limited company since 2016.

Book a free estimate
Single-storey rear extension being built onto a house
01

Single-storey rear extensions

This is the extension most people mean when they say they want more room. It goes on the back of the house, and it usually becomes a bigger kitchen-diner, a family room or a playroom that opens onto the garden.

Many single-storey rear extensions don't need a planning application in Wales, as long as they stay inside the size limits. We check your house against those rules at the first visit, so you know where you stand before you spend money on drawings.

  • Often built under permitted development – see the Welsh rules
  • Flat roof, pitched roof or a roof lantern to suit the house
  • We join it to the house with steel beams, so the old and new rooms can open up into one
Ask about a single-storey rear extension
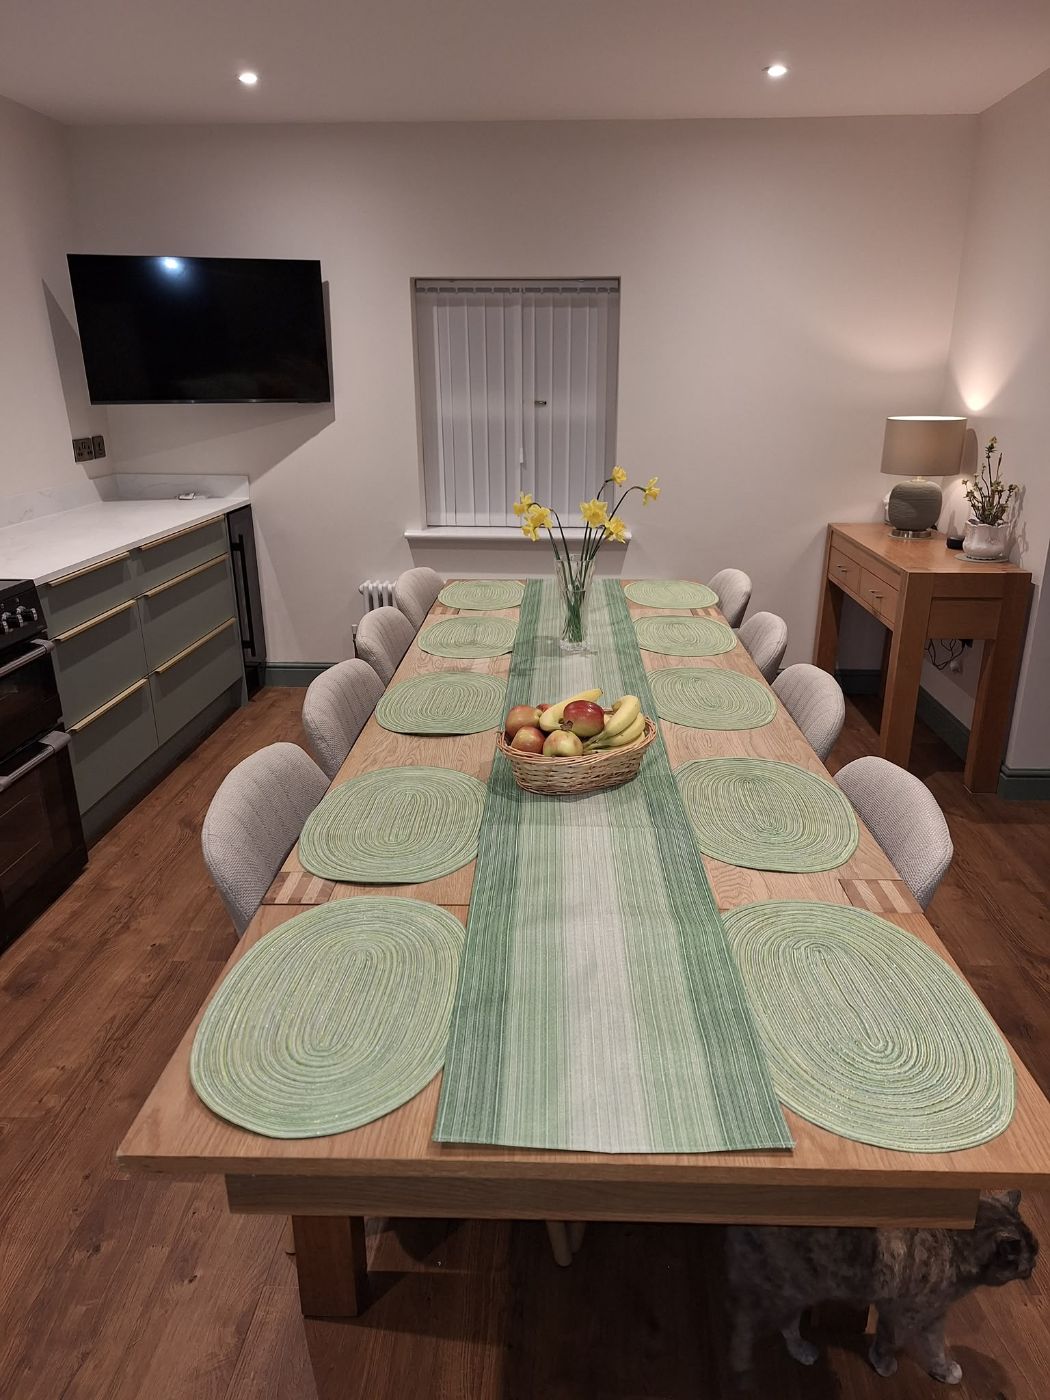
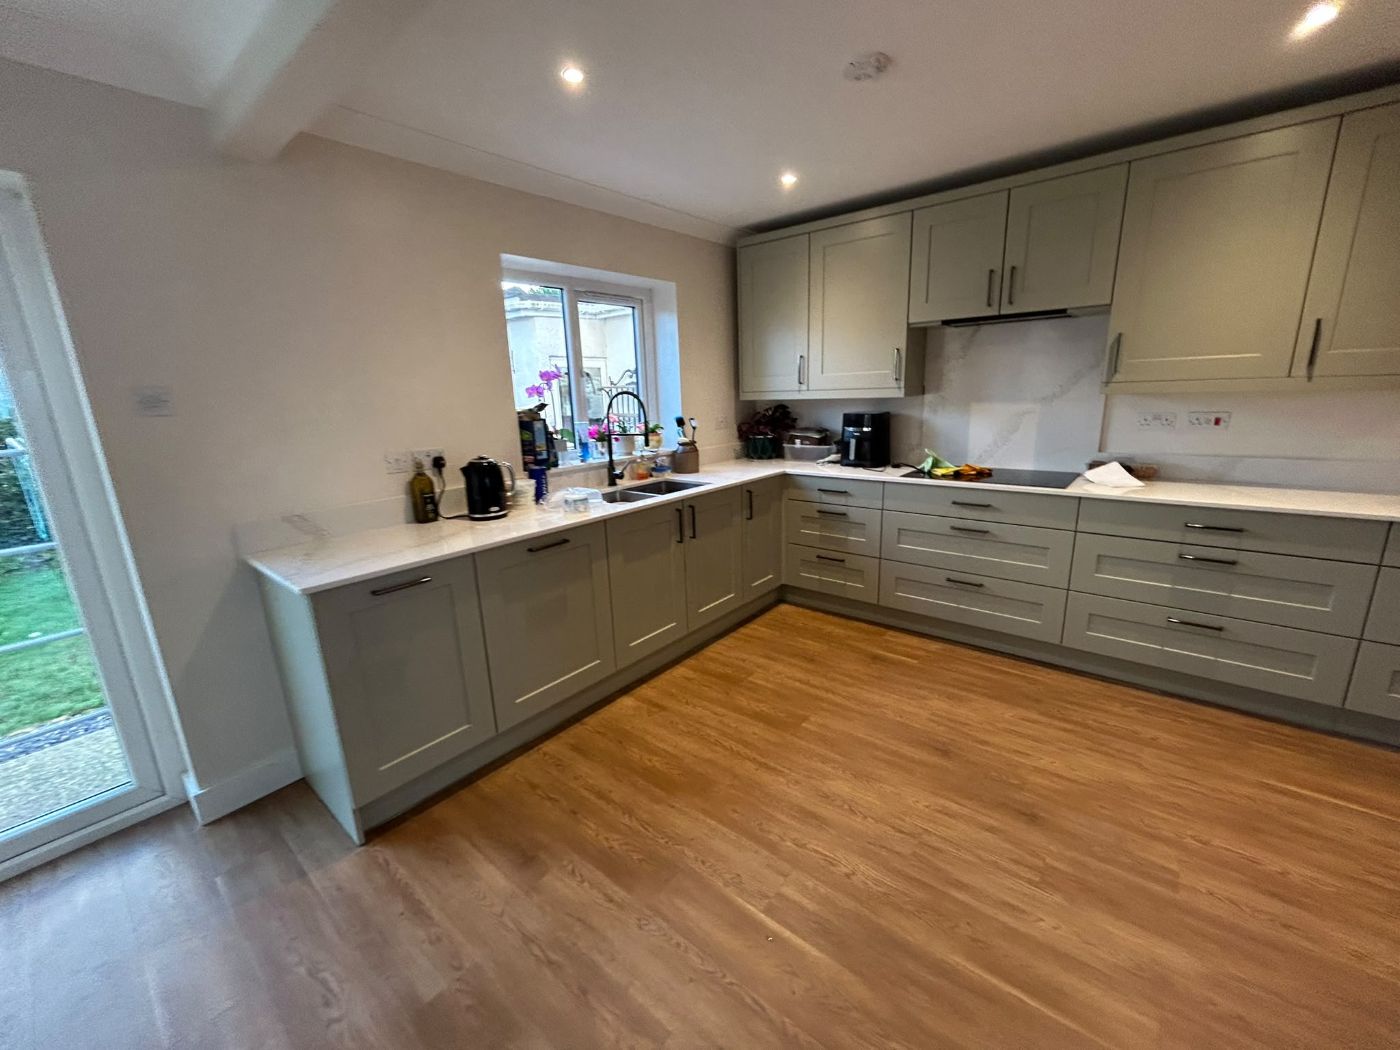
Finished kitchen extension with oak flooring
02

Kitchen extensions

A cramped kitchen is one of the most common reasons people extend. A kitchen extension gives you room for an island, a dining table and proper worktop space, and it often turns the kitchen into the room the family actually lives in.

Because we do the building work and fit kitchens too, you don't have two firms blaming each other for delays. We plan the drains, electrics and window positions around where the units, sink and hob will go.

  • One team from the foundations to the last kitchen unit
  • Back wall opened up with steels for an open-plan room
  • Floors, plastering and finishing done by us
Ask about a kitchen extension
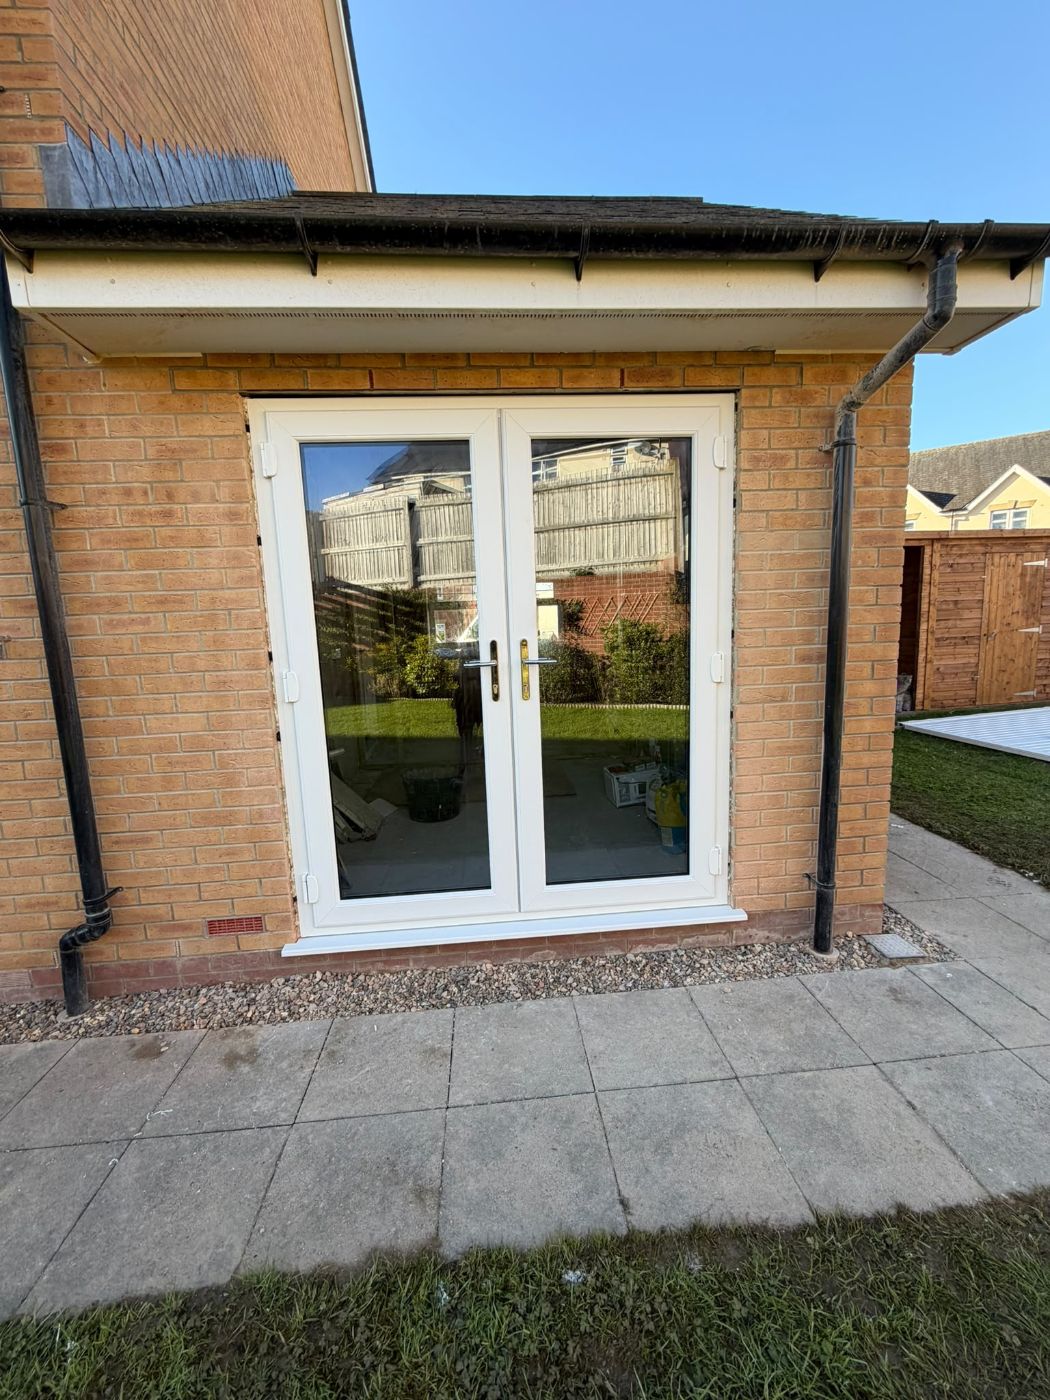
New side extension with brickwork and French doors
03

Side extensions

A side extension uses the gap down the side of a semi-detached or detached house. It's a good way to add a utility room, a downstairs toilet, a boot room for muddy dogs and walking boots, or a wider kitchen.

Side extensions have their own size limits under the Welsh rules, and corner plots and protected areas are stricter. We look at the boundary, the drains that often run down the side of the house and how the new roof will meet the old one.

  • Ideal for utility rooms, toilets and boot rooms
  • Can be combined with a rear extension to make an L-shape
  • Brick, block and render finished to match your house
Ask about a side extension
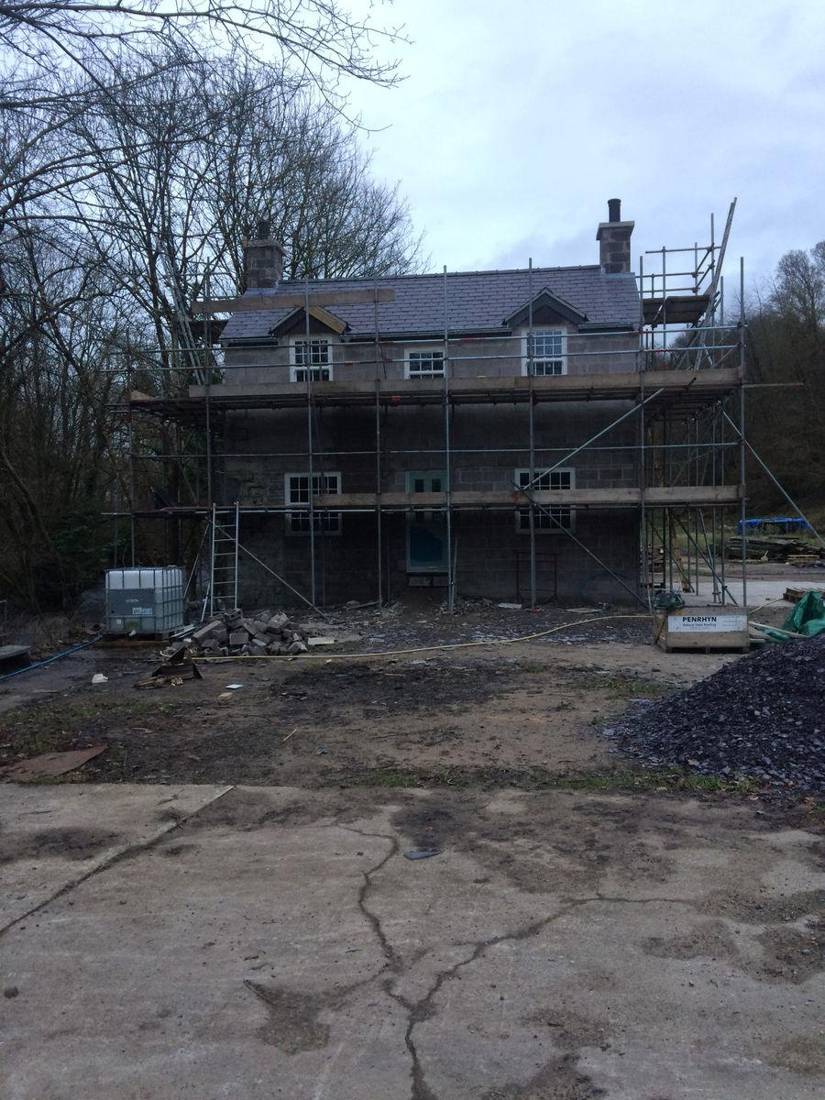
Scaffolding up on a house for a two-storey extension
04

Two-storey extensions

If you need another bedroom as well as more living space, a two-storey extension gives you both. You get a bigger room downstairs and a bedroom, bathroom or en-suite upstairs, for less fuss than moving house.

Most two-storey extensions need full planning permission, and they aren't allowed under permitted development in a conservation area, national park, AONB or World Heritage Site. That covers a lot of Gwynedd, so we talk you through it early and build to the approved drawings.

  • Extra bedroom upstairs and more space downstairs
  • Usually needs planning permission – we explain the process at the visit
  • Scaffold, steelwork and roof all organised by our team
Ask about a two-storey extension
Bright open-plan dining room built in place of a conservatory
05

Conservatory replacements

Lots of conservatories are too hot in summer and too cold in winter, so they end up as a storage room. We can take the old one down and build a proper room in its place, with insulated walls and a solid roof.

The old conservatory base is often not deep enough for a real extension. We check the foundations first, and if they need to be dug out and replaced, we do the groundwork and patio around it as well.

  • A room you can use all year round
  • Solid roof, with a roof lantern or skylights for daylight
  • A solid-roof room needs Building Regulations approval, and we build to those inspections
Ask about a conservatory replacement
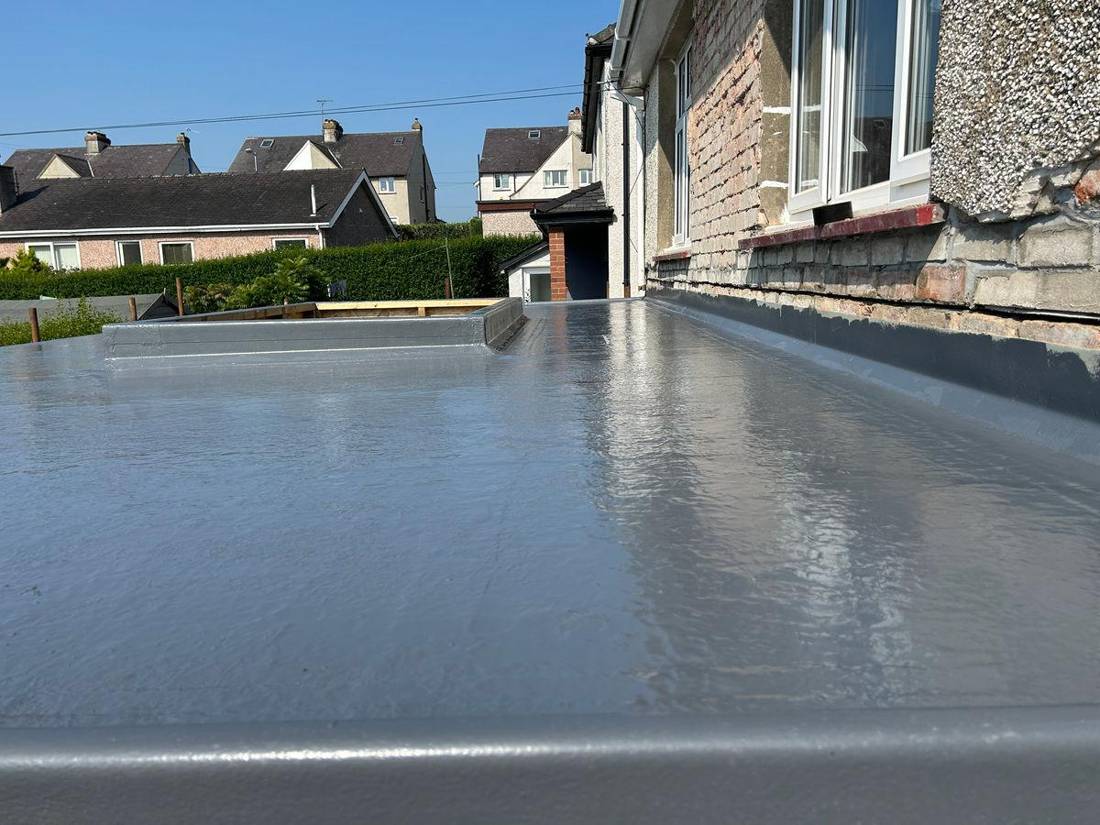
New flat roof on a single-storey extension
06

Flat roofs and roof lanterns

Many single-storey extensions have a flat roof. We use GRP (fibreglass), which is a seamless roof with no joins for the rain to get through. It suits the wet weather we get in North Wales.

A roof lantern or a row of skylights brings daylight into the middle of a deep extension, where the windows in the walls don't reach. We can also replace a tired felt roof on an older extension or garage.

  • Seamless GRP flat roofs
  • Roof lanterns and skylights for a brighter room
  • Insulated to meet Building Regulations
Ask about a flat roof

Short on space but have a garage you hardly use? A garage conversion can add a room without building out. Building a whole new home? See new builds.

How it works

What we do, from the ground up

Our customers say the same things again and again: on time, tidy, and they kept us informed. This is how each extension runs.

  1. Free visit and estimate

    We come and look at the house, talk through what you want and put it in writing.

  2. Plans and approvals

    We check what approvals your extension needs before any work starts.

  3. Groundwork

    Digging out, foundations and drainage.

  4. Walls and roof

    Blockwork, insulation, render or brick to match the house, then the roof.

  5. Opening up

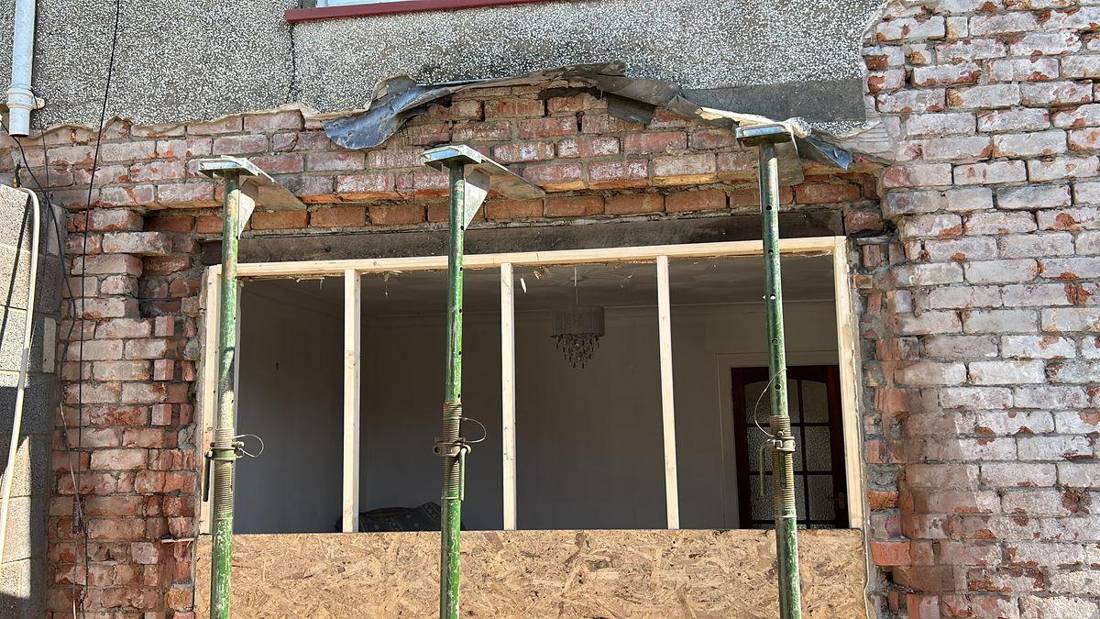
    We fit the steels (RSJs) and knock through to join the new room to the house, with the wall propped and safe the whole time.

  6. Inside

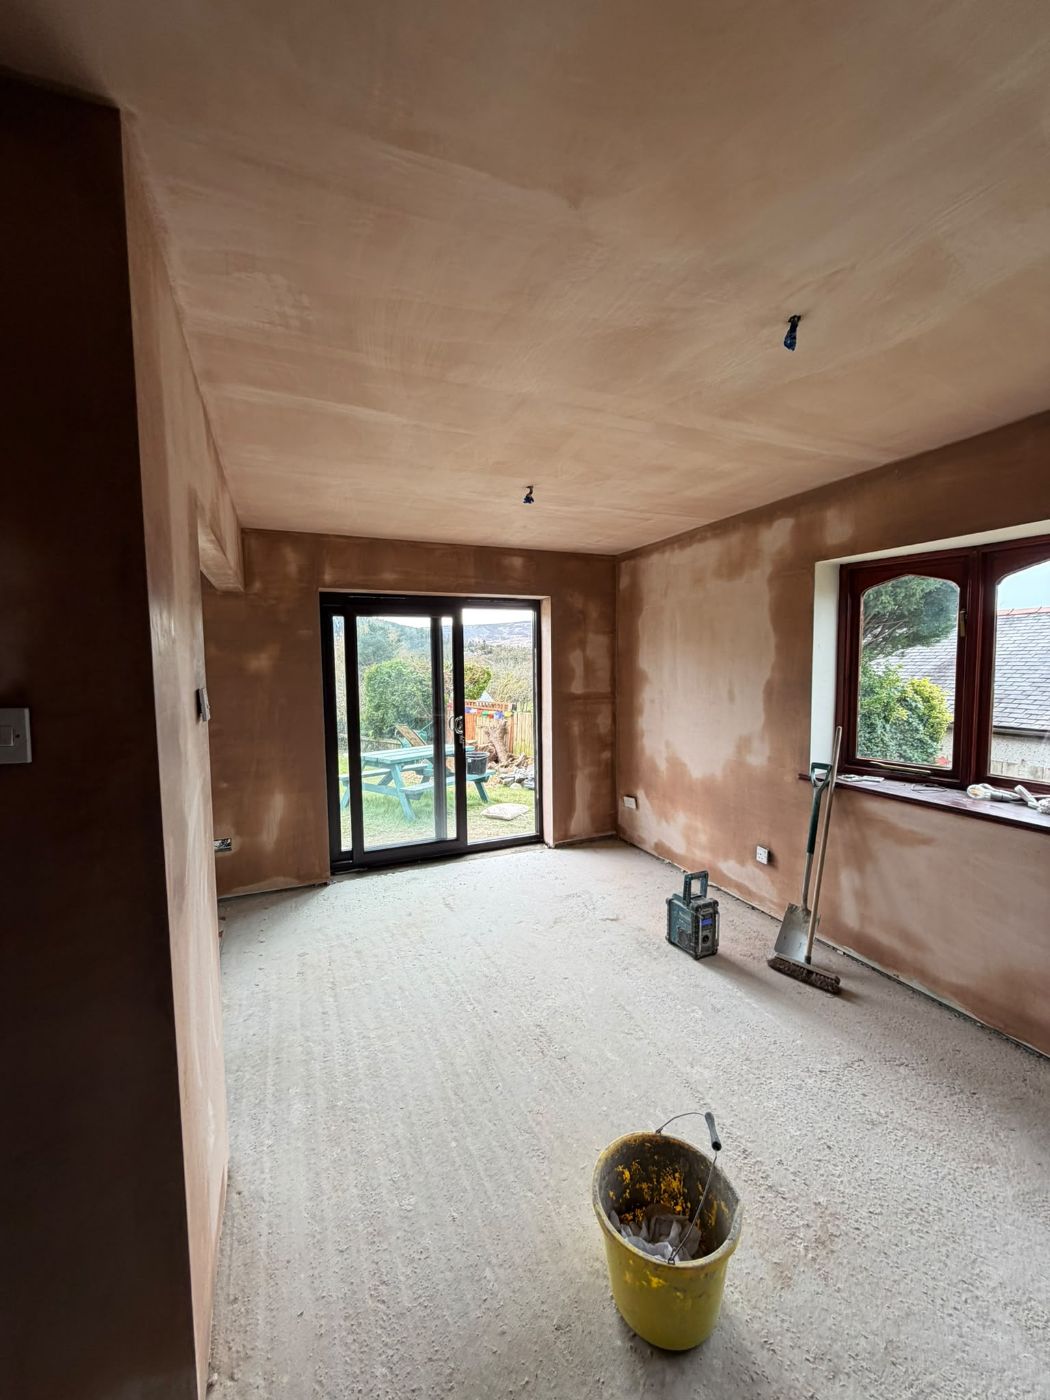
    Plastering, floors and, if you want it, the new kitchen.

  7. Tidy handover

    The site is kept clean as we go, and you get a finish you're proud of.

  8. Kept informed

    We give you a start date and keep you up to date as the job goes.

Planning in Wales

Do you need planning permission?

The rules in Wales are not the same as in England, and plenty of websites quote the English ones. Under Welsh permitted development rules, you can often build without a planning application if:

  • A single-storey rear extension goes no more than 4 metres past the back wall, and is no more than 4 metres high
  • Extensions cover no more than half the land around the original house
  • Within 2 metres of a boundary, the eaves are no higher than 3 metres and the extension no higher than 4 metres
  • A two-storey rear extension goes no more than 4 metres on the ground floor and 3 metres upstairs, at least 10.5 metres from the back boundary

Source: Welsh Government – planning permission for extensions. Rules change, so treat this as a guide – we always check your house before we start.

Protected places around here

Two-storey rear and side extensions aren't allowed under these rules in a conservation area, national park, AONB or World Heritage Site.

Much of Gwynedd is inside Eryri National Park, where the National Park Authority handles planning. Caernarfon town centre is a conservation area, the castle and town walls are a World Heritage Site, and Llŷn and much of the Anglesey coast are AONBs.

If your house is in one of these places, tell us early and we'll plan around it.

Building Regulations

Even when you don't need planning permission, almost every extension needs Building Regulations approval from the council's building control team. We build to those inspections as standard.

Drainage approval (SAB)

In Wales, building work with a construction area of 100 square metres or more – counting new buildings, extensions, patios and driveways together – needs approval from the council's SuDS Approval Body (SAB) for its drainage before work starts.

Reviews

Don't take
our word for it

Real words from real customers in Gwynedd, Bangor and Anglesey.

New kitchen · Google
“Once the decision to FINALLY get a new kitchen was made the nerves set in. There was no need, Gavin and his team made everything right. Communication was excellent … And best of all done within timescale agreed. Very Happy.”
S
Sarah ParryGoogle review
Office repairs · Google
“I’ve used Gwynedd Construction on several occasions for general repairs in my office, and every time the service has been exceptional. Gavin, the owner, is professional, reliable, and clearly takes pride in the work his team delivers. … Highly recommended if you’re looking for quality workmanship in North Wales.”
S
S JonesGoogle review
Garage conversion
“Can't speak highly enough of Gwynedd Construction Ltd. They completed the work on time and to an extremely high standard. Nothing was too much trouble … Will definitely use them again.”
M
MarkBangor
Building project · Google
“I must commend the excellent high-quality construction work that was delivered. … The planning phase was executed to perfection … the team's ability to effectively manage unexpected changes truly stood out. … 100% recommend.”
M
Miss EGoogle review
Bedroom work · Google
“Gwynedd Construction did an excellent job on the work i had done on my bedroom. They were very professional and polite. They cleaned up afterwards and you wouldn't have known they had done work on my bedroom.”
G
Gina SmithGoogle review
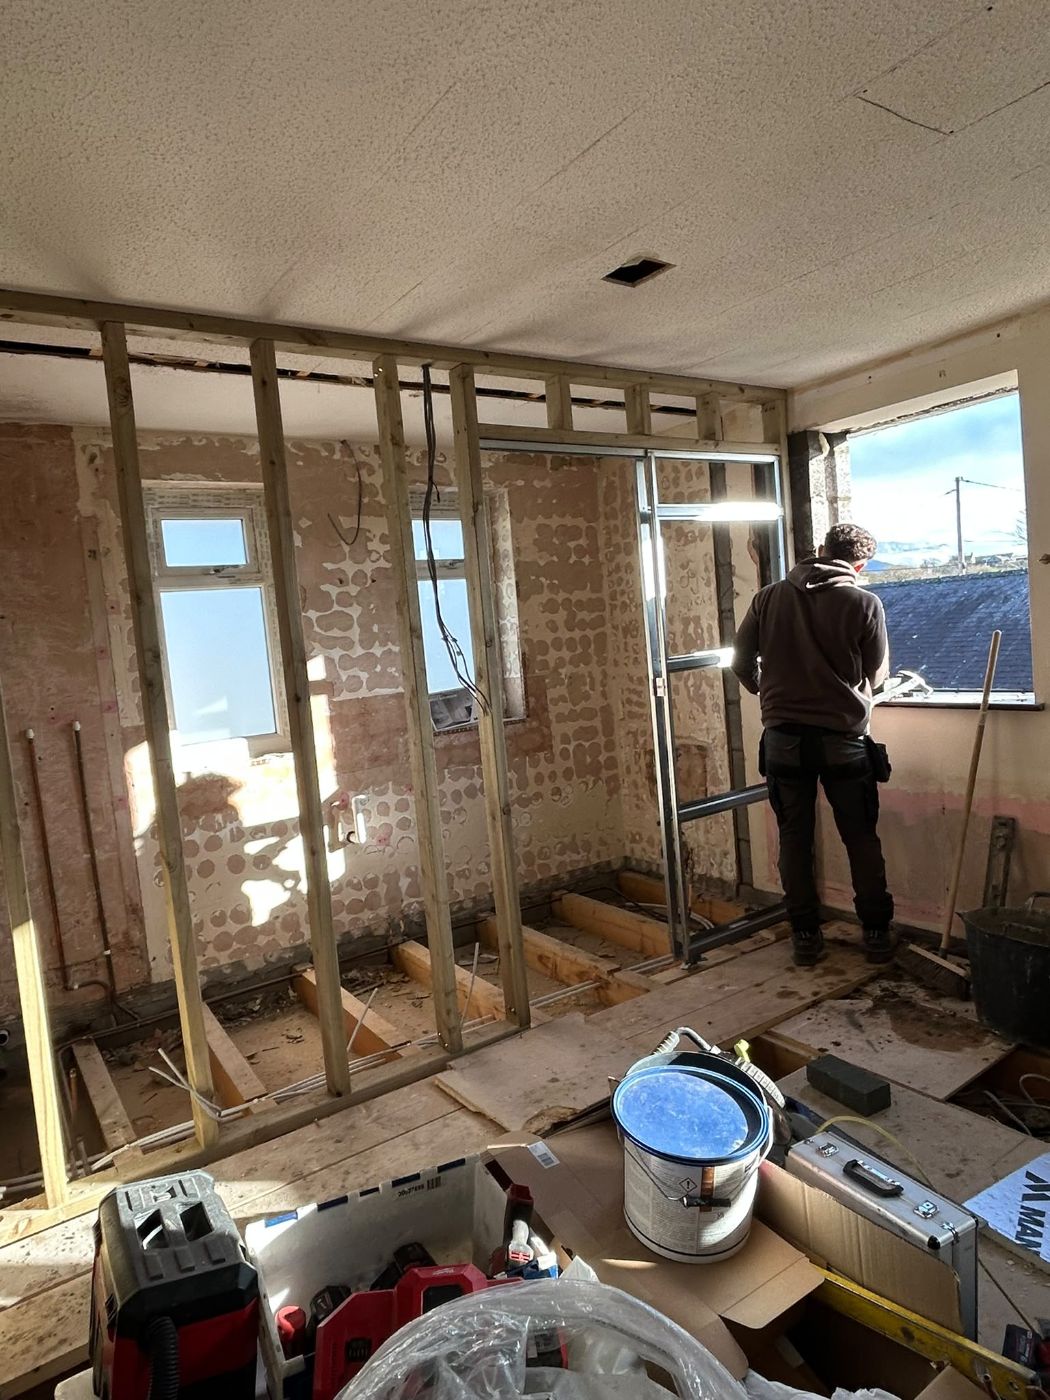
Walls removed, 3 RSJs fitted
“Gavin and Geraint were extremely professional from our very first meeting. They are two hard working, trustworthy, reliable and extremely tidy workmen. … Can't recommend them highly enough.”
M
MilesGwynedd
Renovation project · Google
“Can't speak highly enough of Gwynedd Construction and the incredible work they did on our one-year renovation project. … What impressed us most was their ability to handle unexpected challenges with ease, offering creative solutions while staying on schedule and within budget.”
S
Sherin RobertsGoogle review
Extension, garage & patio · Google
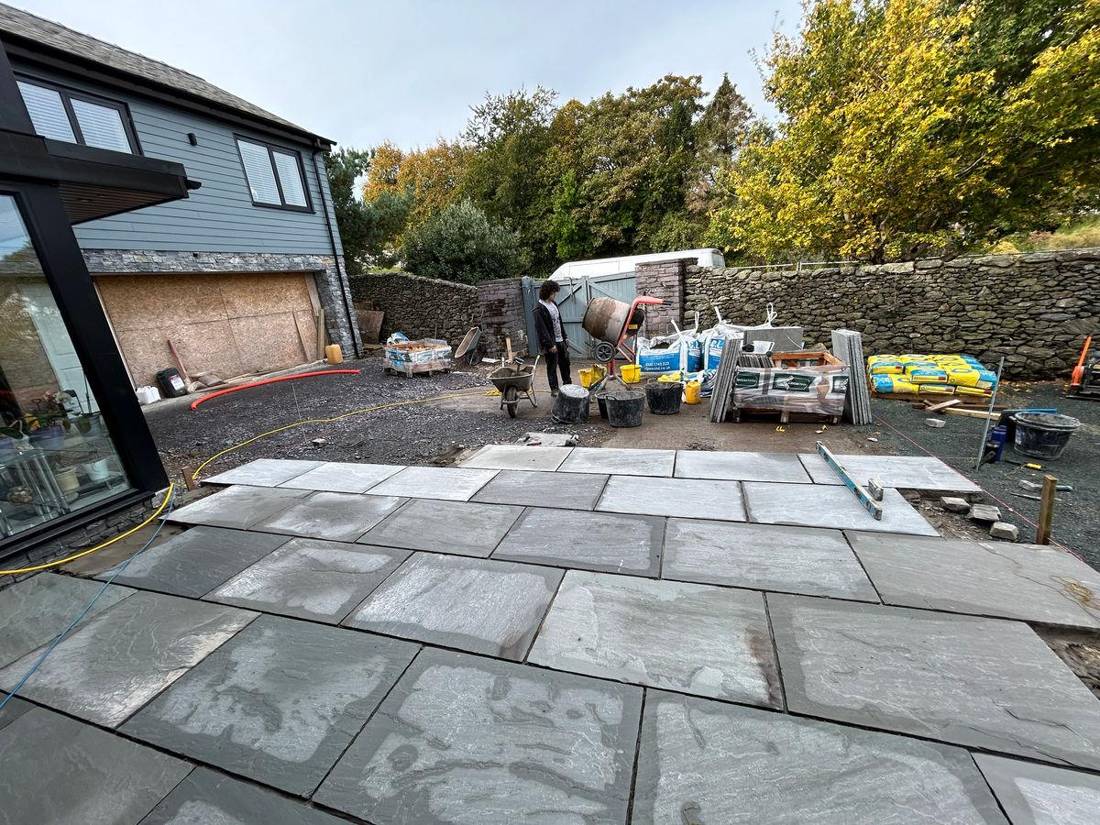
“The team built a large extension at the back of my property and a detached garage … I then had the team back to do a patio and a retaining wall. Also very clean and tidy workers … Good job Gavin and gang.”
S
Steven JonesGoogle review
New kitchen & wall removal
“We are extremely pleased with the work that has been completed. … Everything was kept safely and out of the way at the end of the day. They all worked very efficiently to a very high standard.”
V
VickyGwynedd
Builder · Google
“A true craftsman, a master of his trade. A man of integrity and reliability always prompt and courteous. … I’d highly recommend this exceptional builder and his skilled team.”
I
I MorganGoogle review
Extension · Google
“Gwynedd Construction provides excellent, quality professional service, project managed my extension, very impressive, on time and within budget, as well as offering innovative design advice along the way, highly recommended.”
C
Carol GriffithsGoogle review
New patio · Facebook
“Hogia clên ac taclus iawn ei gwaith. Glanhau bob nos cyn gadael ac yn hollol ddi-drafferth. Awgrymu’r cwmni’n gryf!”“Friendly lads, very tidy work. They cleaned up every night before they left, and it was completely hassle-free. Highly recommend the company!”
N
NerysFacebook recommendation
Building work · Google
“It was a pleasure to welcome this friendly professional and trustworthy crew every morning. Never let me down, in fact went out of their way to find solutions to unforeseen issues.”
H
Helen EllisGoogle review
Why us

Why people pick Gwynedd Construction

A local builder you can reach on the phone, who turns up when they say and leaves the job tidy.

Newly rendered extension with patio doors
5.0on Google
  1. 01

    Local to Gwynedd

    Based in Pontrug, just outside Caernarfon, with more than 15 years in construction.

  2. 02

    An established company

    Gwynedd Construction has been a limited company since 2016.

  3. 03

    5.0 stars on Google

    And 100% of people who reviewed us on Facebook recommend us.

  4. 04

    One team, start to finish

    From the groundwork to the plastering, so you're not passed between firms.

  5. 05

    On time and tidy

    The site is kept clean as we go, and you're kept up to date the whole way.

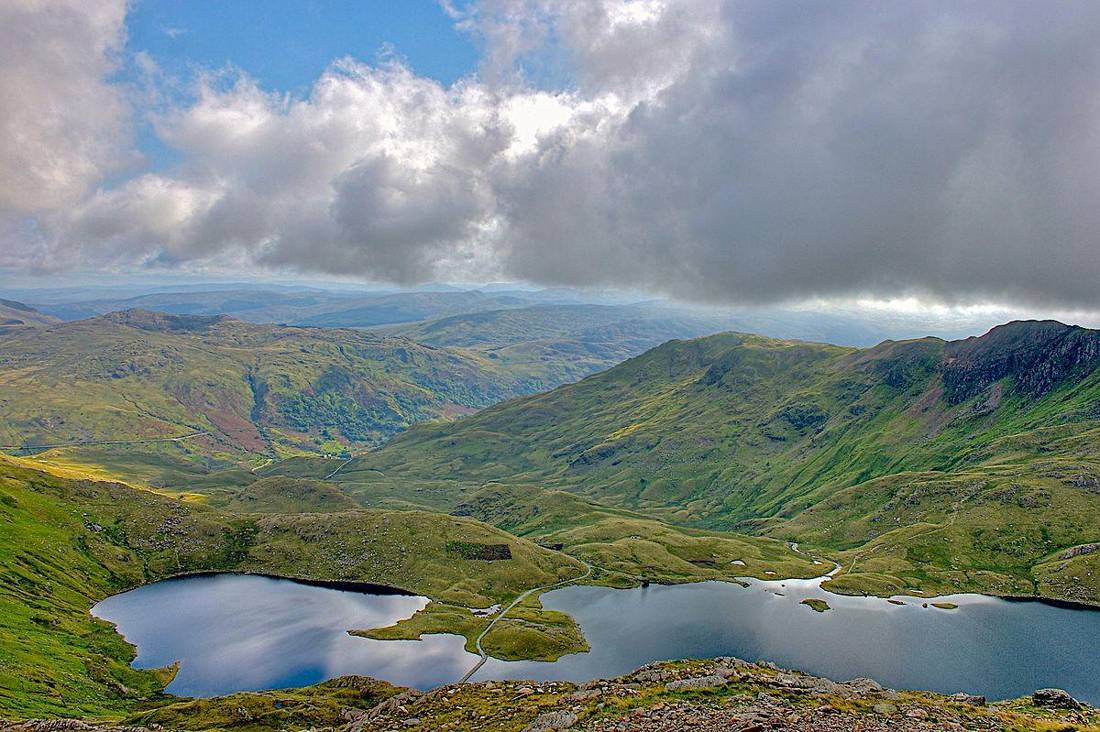
Mountains and lakes in Gwynedd
Based in PontrugJust outside Caernarfon, Gwynedd
Areas covered

Where we build extensions

We build extensions across Gwynedd and Anglesey. Not on the list? Give us a ring and ask.

Questions

Questions people ask us

Do I need planning permission for my extension?

Often not for a single-storey rear extension up to 4 metres deep, but it depends on your house and where it is. See the planning section above, or ask us when we visit.

Can you take down my conservatory and build a proper extension?

Yes. We take it down, put in proper foundations if needed and build a room you can use all year.

Can I add extra work once you've started?

Yes. Customers often add work as the job goes on, such as a new patio or a renovation inside. We can talk it through on site.

Do you give free quotes?

Yes. Call 07825 205657 or send the form below, and we'll arrange a free estimate.

Do I need Building Regulations approval for an extension?

Almost always. In Gwynedd you apply to the council's building control team, with full plans or a building notice. A full plans approval stays valid for three years.

Does my extension need sprinklers?

Usually not. In Wales, sprinklers are required in new homes and in buildings converted into new homes. An extension to an existing house does not normally trigger the rule.

Can you build a side-return or wraparound extension?

Yes. A wraparound combines a side and a rear extension in an L-shape. It's often the best way to get a big kitchen-diner on a semi-detached house.

Free estimate

Thinking about an extension?

Tell us a bit about your house and what you'd like. We'll come out, have a look and give you a free written estimate.

Request a free estimate

It takes about a minute.

We reply as soon as we can. Your details are only used to answer your enquiry.

Call 07825 205657 Estimate